
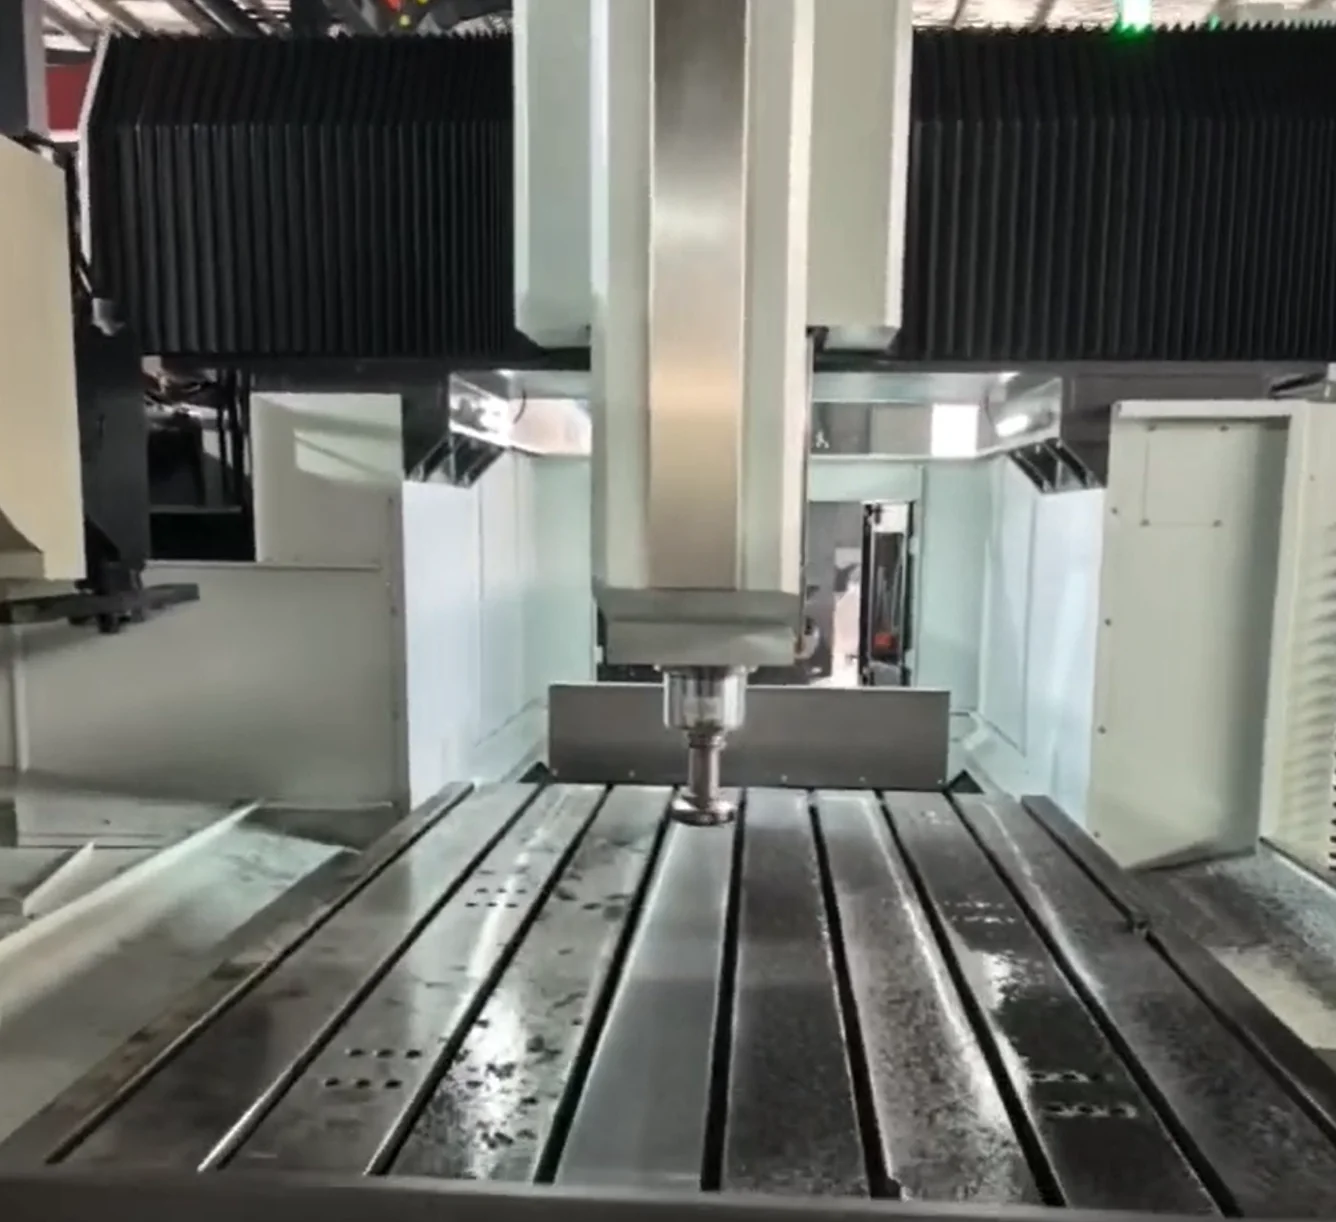
In modern high-precision manufacturing, machine tool accuracy is not only defined by design specifications, but ultimately validated through real machining performance. At AJMTG, every gantry machining center undergoes a rigorous “self-milling verification process” before leaving the factory. This unique quality control practice ensures that each machine is capable of achieving its intended precision, stability, and rigidity under real cutting conditions.
Self-Machining as the Ultimate Form of Quality Validation
Unlike conventional inspection methods that rely solely on static measurement tools such as laser interferometers, ballbars, or coordinate measuring machines, AJMTG adopts a more direct and demanding approach: each gantry machining center is required to machine a workpiece using its own structure.
This “machine-machining-itself” process is not a symbolic demonstration. It is a full-scale cutting test that simulates real production conditions, including heavy cutting loads, multi-axis movement, thermal variation, and vibration response. By performing actual milling operations on steel or cast iron workpieces, the machine effectively validates its own structural integrity, guideway accuracy, spindle stability, and dynamic stiffness.
Why Self-Milling Matters in Gantry Machining Centers
Gantry machining centers are widely used in aerospace, automotive molds, heavy equipment manufacturing, and large structural components. These industries demand extremely high levels of precision over long travel distances and under heavy load conditions.
However, large-scale machines are inherently sensitive to:
- Structural deformation under load
- Thermal displacement during continuous operation
- Vibration resonance in long-span gantry structures
- Alignment deviation across large working envelopes
Traditional static inspection can only verify geometric accuracy in a cold, unloaded state. It cannot fully represent how the machine behaves under real cutting forces.
By contrast, self-milling allows AJMTG to evaluate the machine in its most realistic operating condition. Any microscopic deviation, instability, or inconsistency will immediately appear during cutting, making it the most practical and honest form of performance validation.
Ensuring Structural Rigidity and Dynamic Stability
During the self-machining process, the gantry machining center performs heavy-duty milling operations on standardized test materials. These operations are carefully designed to challenge the machine’s structural limits.
Key performance aspects being validated include:
- Column and crossbeam rigidity under cutting force
- Saddle and table load distribution stability
- Spindle torque consistency during deep cutting
- Servo system responsiveness and synchronization accuracy
- Long-travel linear motion precision
If any structural weakness exists, it will be reflected in surface finish quality, tool vibration marks, or dimensional inconsistency. Only machines that maintain stable cutting performance throughout the entire process are approved for final shipment.
Verifying Thermal Behavior in Real Conditions
Thermal deformation is one of the most critical factors affecting machining accuracy in large gantry systems. During prolonged operation, heat generated from the spindle, feed motors, and cutting process can cause subtle dimensional drift.
The self-milling test allows AJMTG engineers to observe thermal behavior in real time. By continuously machining over extended periods, the machine naturally reaches its thermal equilibrium state. Engineers then evaluate whether the system maintains geometric stability and whether compensation systems respond effectively.
This ensures that the machine delivered to customers is not only accurate at startup, but remains stable during real production cycles.
Improving Assembly Accuracy Through Closed-Loop Feedback
Another key advantage of the self-machining process is the feedback loop it creates within production.
If any deviation is detected during cutting, engineers trace the issue back to assembly, alignment, or calibration stages. Adjustments are then made before final acceptance. This transforms machine production into a closed-loop quality system, where each machine effectively contributes to improving the next.
Over time, this process significantly enhances overall manufacturing consistency and reduces long-term field service issues.
Demonstrating Real Cutting Capability to Customers
Beyond engineering validation, self-milling also serves as a transparent demonstration of machine capability. Customers are able to see real cutting performance before delivery, including:
- Surface finish quality
- Chip removal efficiency
- Cutting stability under load
- Tool wear behavior
- Overall machining dynamics
This provides a level of confidence that cannot be achieved through specification sheets alone. It shows that the machine is not only theoretically precise, but practically proven.
Conclusion: Precision Verified by the Machine Itself
At AJMTG, quality is not assumed—it is proven through real machining. The self-milling verification process reflects our commitment to delivering machines that perform reliably under real industrial conditions, not just laboratory measurements.
By requiring every gantry machining center to machine its own test components before shipment, we ensure that each unit leaving our factory has already demonstrated its capability in the most demanding environment it will ever face.
This philosophy—letting the machine prove itself—represents the foundation of AJMTG’s quality assurance system and our long-term commitment to precision engineering excellence.